3360 Underbrush
3360 Underbrush
3360 Underbrush
3360 Underbrush
3360 Underbrush
3360 Underbrush
3360 Underbrush
3360 Underbrush
3360 Underbrush
3360 Underbrush
3360 Underbrush
3360 Underbrush
3360 Underbrush
3360 Underbrush
3360 Underbrush
3360 Underbrush
3360 Underbrush
3360 Underbrush
3360 Underbrush
3360 Underbrush
3360 Underbrush
3360 Underbrush
3360 Underbrush
3360 Underbrush
3360 Underbrush
3360 Underbrush
3360 Underbrush
3360 Underbrush
3360 Underbrush
3360 Underbrush
3360 Underbrush
3360 Underbrush
3360 Underbrush
3360 Underbrush
3360 Underbrush
3360 Underbrush
3360 Underbrush
3360 Underbrush
3360 Underbrush
3360 Underbrush
3360 Underbrush
SEE ALL PHOTOS
3360 Underbrush
3360 Underbrush
3360 Underbrush
3360 Underbrush
3360 Underbrush
3360 Underbrush
3360 Underbrush
3360 Underbrush
3360 Underbrush
3360 Underbrush
3360 Underbrush
3360 Underbrush
3360 Underbrush
3360 Underbrush
3360 Underbrush
3360 Underbrush
3360 Underbrush
3360 Underbrush
3360 Underbrush
3360 Underbrush
3360 Underbrush
3360 Underbrush
3360 Underbrush
3360 Underbrush
3360 Underbrush
3360 Underbrush
3360 Underbrush
3360 Underbrush
3360 Underbrush
3360 Underbrush
3360 Underbrush
3360 Underbrush
3360 Underbrush
3360 Underbrush
3360 Underbrush
3360 Underbrush
3360 Underbrush
3360 Underbrush
3360 Underbrush
3360 Underbrush
3360 Underbrush
Courtesy of The Ridge Realty Group Amil Kurtagic Listing Contact: 775-751-3000 
Sold

3360 Underbrush

3360 Underbrush, Pahrump, NV 89048

$485,000
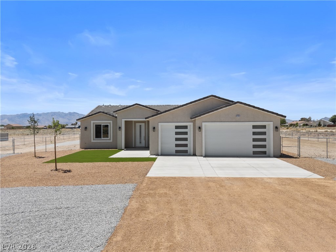
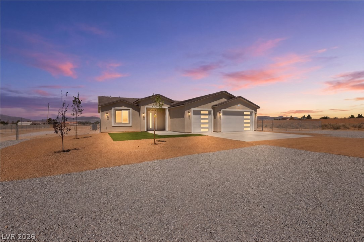
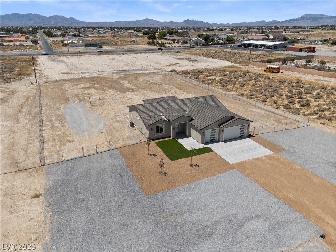
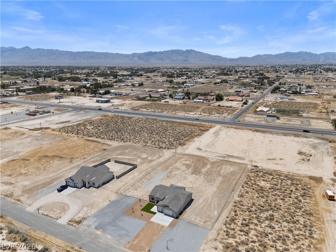
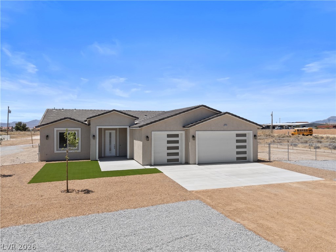
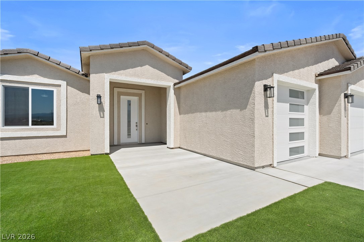
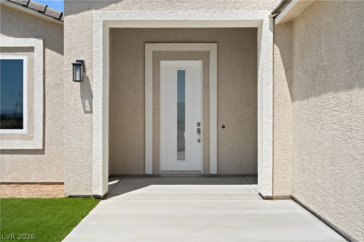
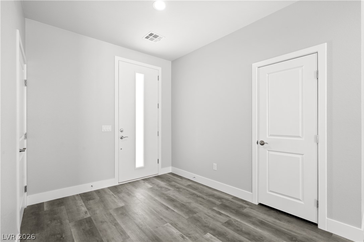
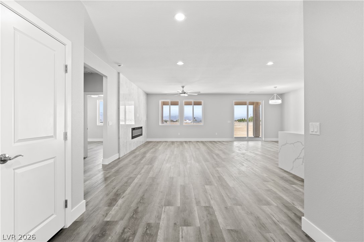
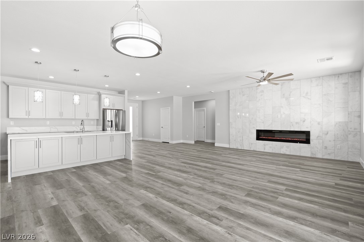
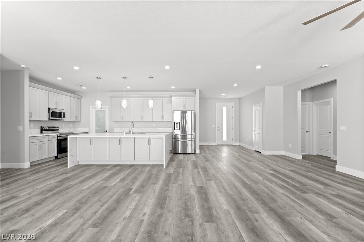
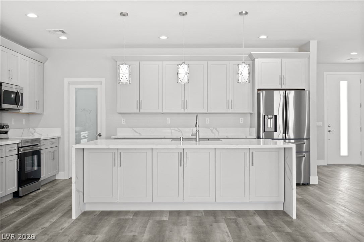
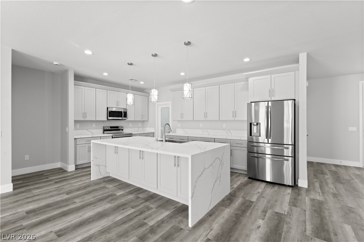
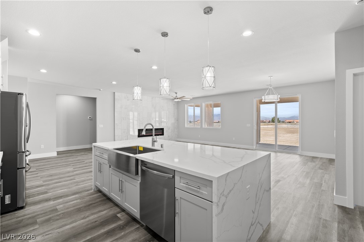
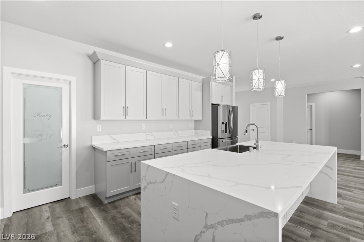
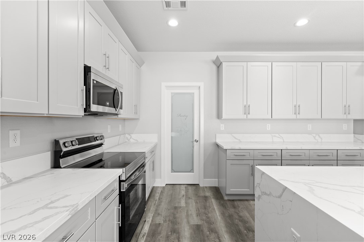
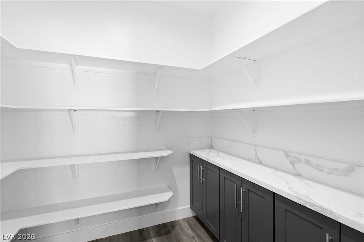
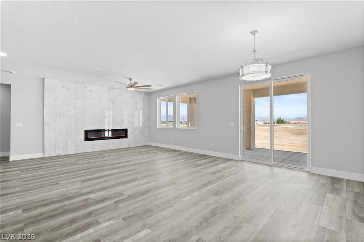
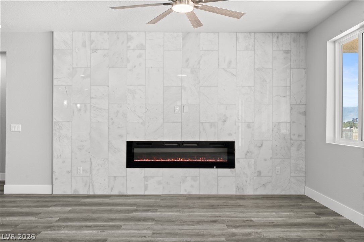
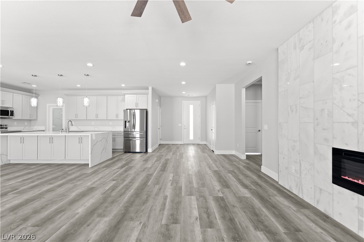
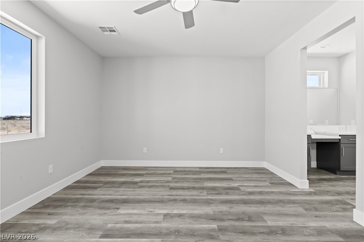
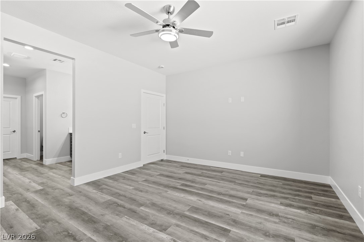
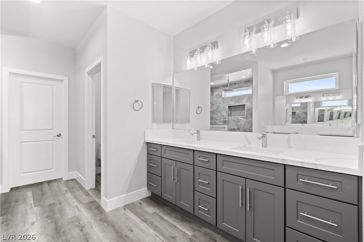
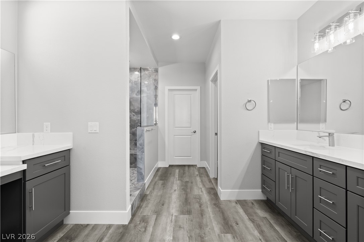
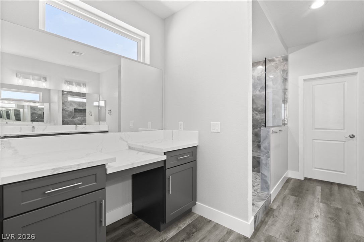
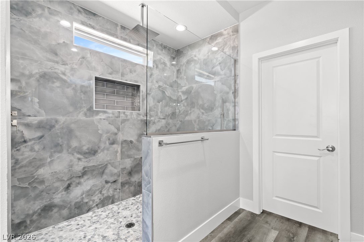
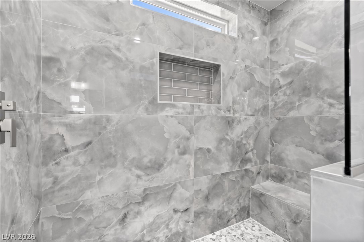
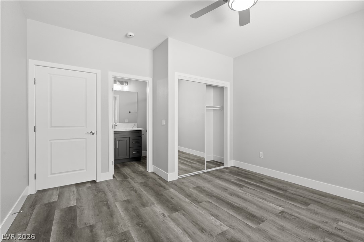
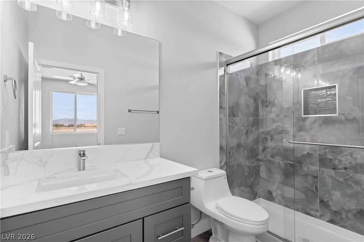
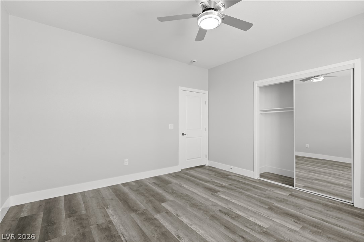
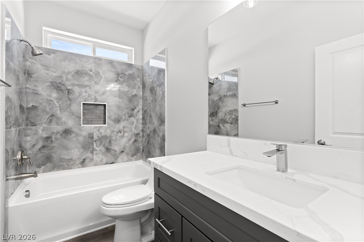
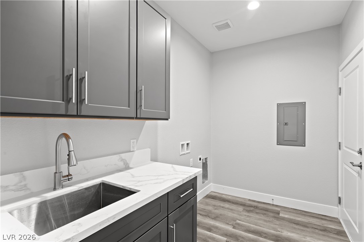
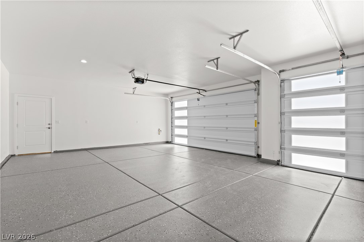
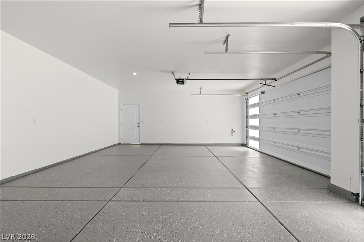
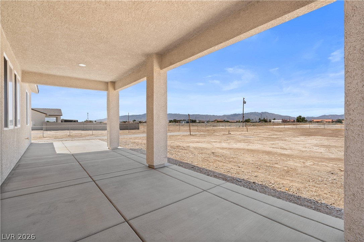
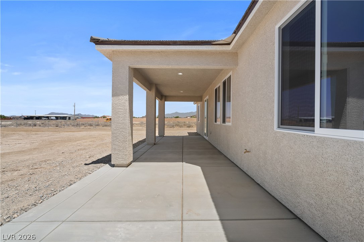
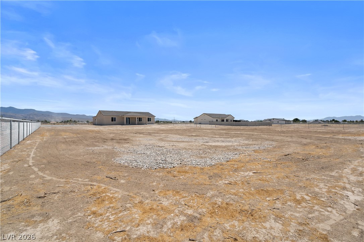
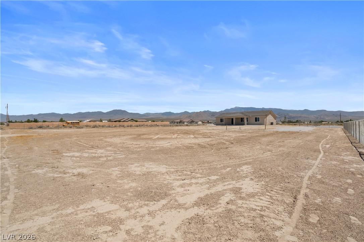
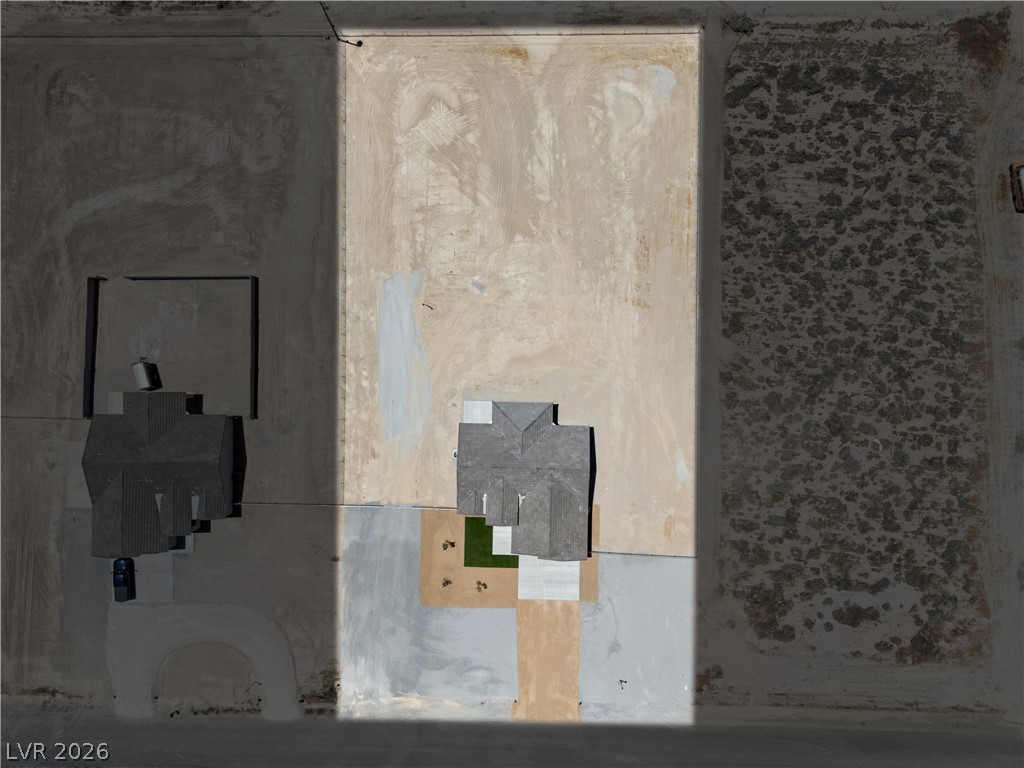
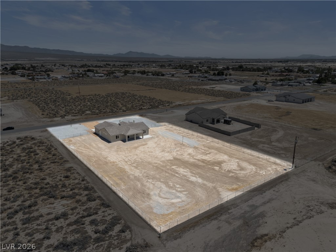
Stunning 2026 custom new-build on a whopping 1.1 acre land with NO HOA! This beautiful home offers 2,094 sq ft with 3 bedrooms including a second master suite and 3 full bathrooms. Features include a gorgeous oversized walk-in shower, open floor plan, and elegant finishes throughout. Built with 2x6 construction, the home includes custom kitchen cabinets, large island, quartz countertops throughout, cooktop, and combination oven/microwave. The kitchen also offers a walk-in pantry and opens to the living area with chandelier and electric fireplace. Additional features include wood-look LifeProof vinyl flooring, remote-control ceiling fans, stainless steel appliances, and laundry room sink with refrigerator included. Exterior highlights include synthetic grass landscaping, covered patio, chain link fence, RV parking with full hookups and 50 AMP service. The 3-car garage features an insulated door and epoxy flooring. Call agent now!

3
beds

3
baths

2,094 Sq.Ft. LIVING AREA

1.1 Acres lot

Darren Pohl

Darren Pohl

Features & Amenities

Interior

  • total bedrooms3
  • Total bathrooms3
  • full bathrooms3
  • Laundry room Main Level
  • Flooring Luxury Vinyl Plank
  • Fireplace Electric, Living Room
  • APPLIANCES Electric Range, Disposal, Microwave, Refrigerator
  • other interior Features Bedroom on Main Level, Ceiling Fan(s), Primary Downstairs

Area & Lot

  • Status Sold
  • Date Sold July 31, 2026
  • Living Area2,094 Sq.Ft.
  • Total Area2,094 Sq.Ft.
  • Lot Area1.1 Acres
  • MLS® ID2785684
  • TypeResidential
  • YEAR BUILT2026
  • Architecture StylesOne Story
  • Elementary SchoolHafen,Hafen
  • Middle SchoolRosemary Clarke
  • High SchoolPahrump Valley

Exterior

  • STORIES1
  • Garage Space3.0
  • water SourcePublic
  • utilitiesElectricity Available, Underground Utilities, Septic Available
  • roofTile
  • lot features1 to 5 Acres, Desert Landscaping, Landscaped
  • parkingAttached, Garage, Open, RV Hook-Ups, RV Gated, RV Access/Parking
  • HEAT TYPECentral, None
  • AIR CONDITIONINGCentral Air, Electric
  • sewerSeptic Tank
  • HOA AmenitiesNone
  • other exterior FeaturesPorch, Patio

Financial

  • Sales Price$485,000
  • Real Estate Tax $221/yr
View Virtual Tour
Image Form

Follow Me on Instagram
