1109 Estates Bend Court
SEE ALL PHOTOS
1109 Estates Bend Court
Courtesy of Xpand Realty & Property Mgmt Paul Conforte Listing Contact: (702) 308-9670 
Sold

1109 Estates Bend Court

1109 Estates Bend Court, Las Vegas, NV 89138

$965,000
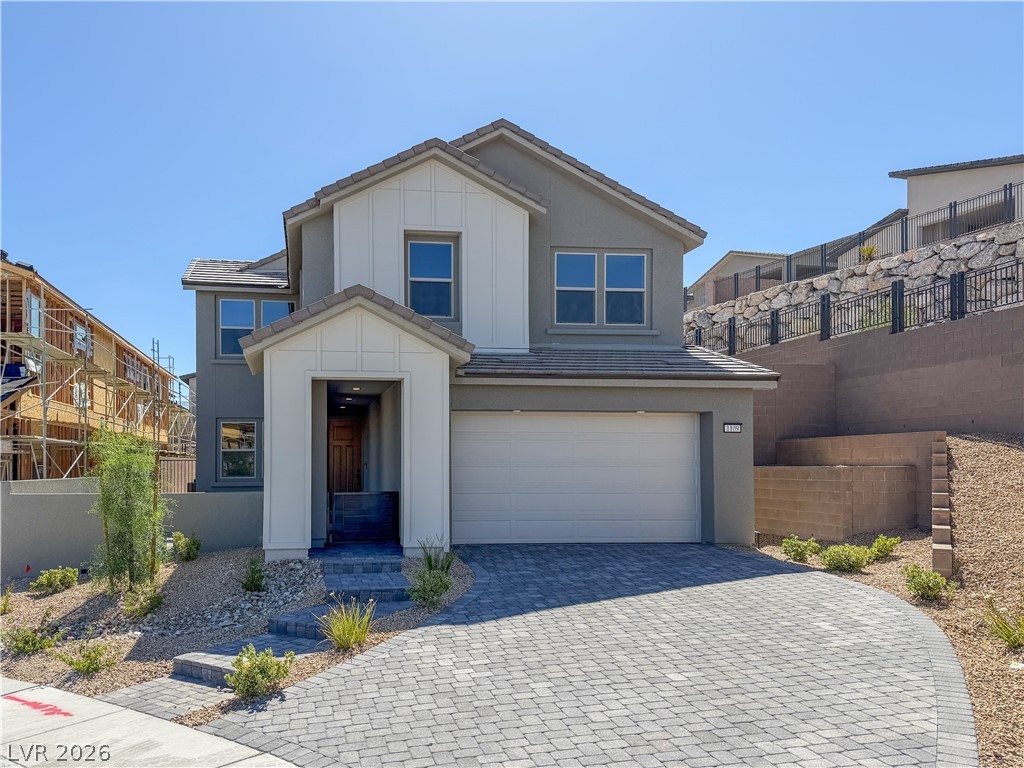
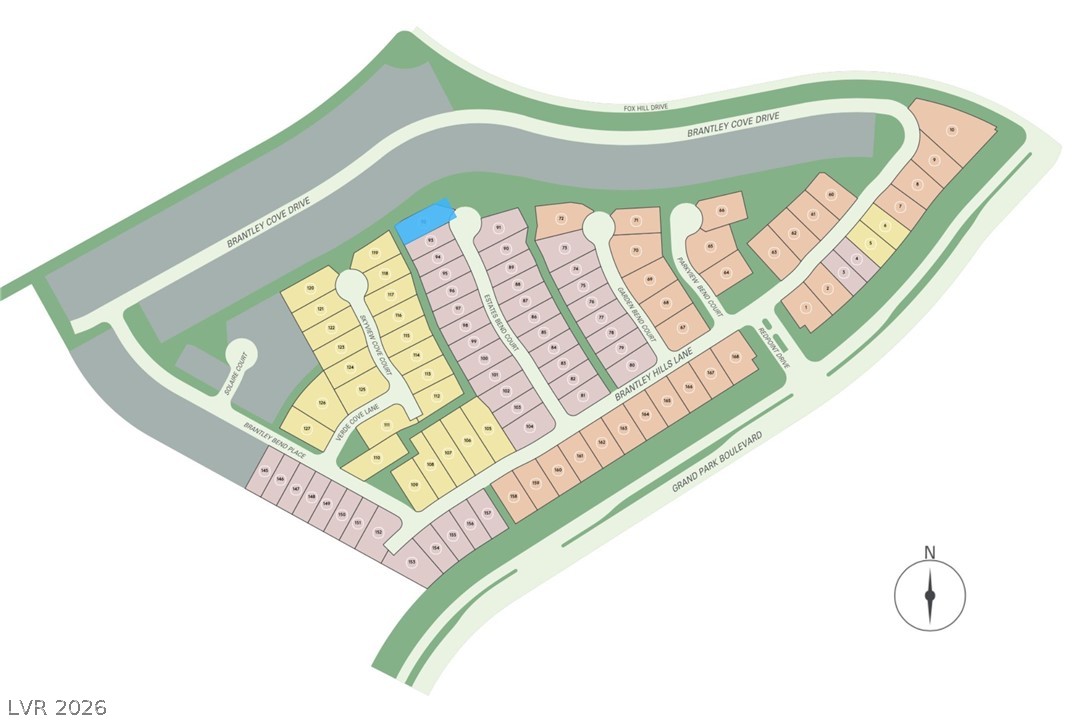
PULTE NEW CONSTRUCTION & MOVE IN READY (SANREMO - LOT 92) BRANTLEY IN GRAND PARK VILLAGE in West Summerlin ***Ask the sales team for Incentives, Currently Offering $28,319.00 FINANCING INCENTIVES with PMG*** Situated on an oversized corner cul-de-sac homesite, this beautifully appointed San Remo offers 4 bedrooms, 3.5 baths, a flex space, private upstairs en-suite, and a 2-car garage. The open-concept floorplan is designed for effortless living and entertaining, featuring a fireplace, dramatic center sliding glass doors, upgraded tile flooring throughout the main living areas, and enhanced carpet padding for added comfort. The luxurious primary suite showcases an oversized glass walk-in shower, while the expansive homesite provides exceptional privacy and curb appeal. Move-in ready and loaded with designer finishes, this is a rare opportunity to own a stunning home in West Summerlin.Situated within a gated community, residents enjoy convenient access to Downtown Summerlin, shopping, dining, entertainment, and nearby outdoor recreation at Red Rock Canyon. The area is also served by highly regarded schools. Brantley at Grand Park continues to be one of the most sought-after new home communities in West Summerlin, offering a combination of location, design, and lifestyle.
4
beds

4
baths

3,317 Sq.Ft. LIVING AREA

7,841 Sq.Ft. lot

Darren Pohl

Darren Pohl

Features & Amenities

Interior

  • total bedrooms4
  • Total bathrooms4
  • full bathrooms3
  • half bathroom1
  • Laundry room Cabinets, Gas Dryer Hookup, Main Level, Laundry Room, Sink
  • Flooring Carpet, Laminate, Luxury Vinyl Plank
  • Fireplace Electric, Family Room
  • APPLIANCES Built-In Electric Oven, Dishwasher, Gas Cooktop, Disposal, Microwave
  • other interior Features None, Programmable Thermostat

Area & Lot

  • Status Sold
  • Date Sold July 29, 2026
  • Living Area3,317 Sq.Ft.
  • Total Area3,317 Sq.Ft.
  • Lot Area7,841 Sq.Ft.
  • MLS® ID2787266
  • TypeResidential
  • YEAR BUILT2026
  • NeighborhoodSummerlin
  • Architecture StylesTwo Story
  • Elementary SchoolGivens, Linda Rankin,Givens, Linda Rankin
  • Middle SchoolBecker
  • High SchoolPalo Verde

Exterior

  • STORIES2
  • Garage Space2.0
  • water SourcePublic
  • utilitiesCable Available, High Speed Internet Available, Underground Utilities
  • roofPitched, Tile
  • lot featuresCul-De-Sac, Desert Landscaping, Landscaped, 1/4 Acre
  • parkingAttached, Garage, Garage Door Opener, Inside Entrance, Private
  • HEAT TYPECentral, Gas, Multiple Heating Units
  • AIR CONDITIONINGCentral Air, Gas, 2 Units
  • sewerPublic Sewer
  • HOA AmenitiesGated
  • other exterior FeaturesBarbecue, Courtyard, Patio

Financial

  • Sales Price$965,000
  • Real Estate Tax $11,561/yr
  • HOA $70/mo

Summerlin

There are gorgeous displays of fine art and entertainment just minutes from Summerlin.

Explore
Image Form

Follow Me on Instagram